
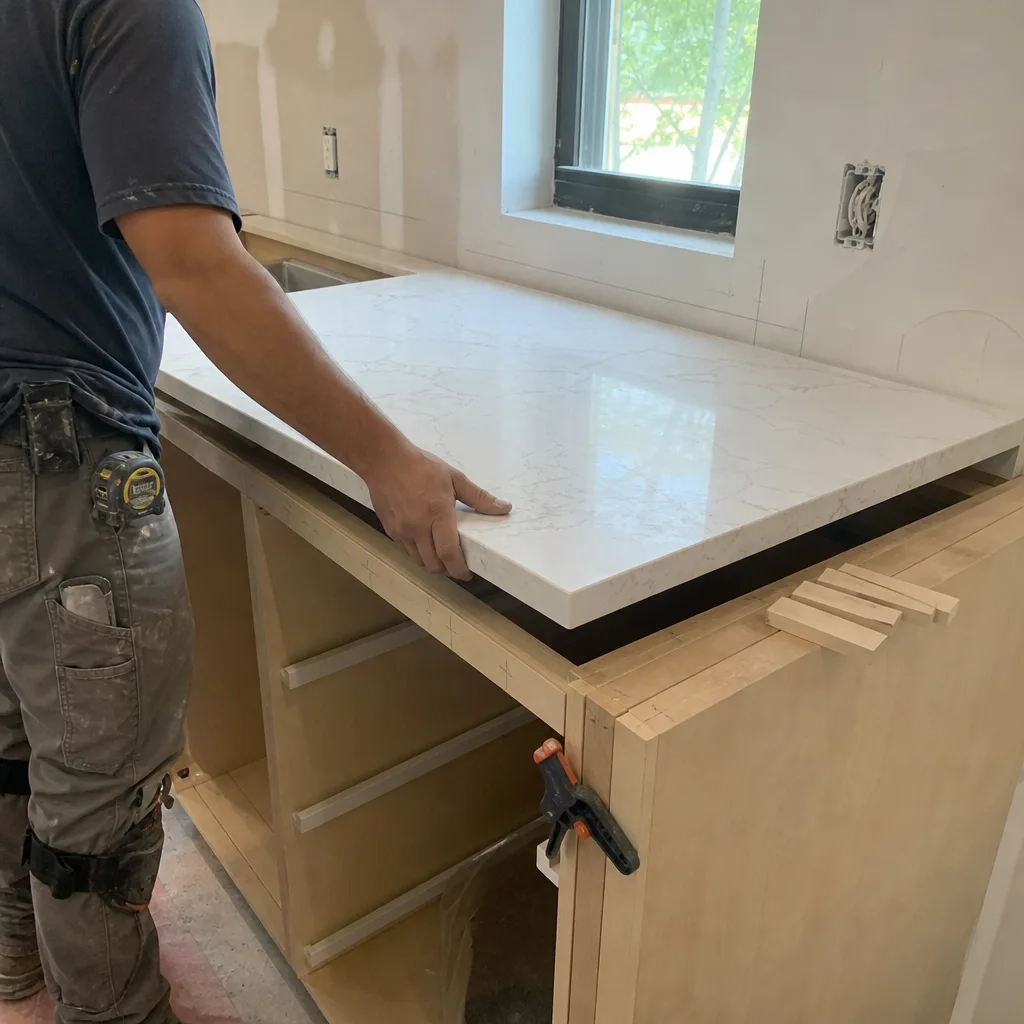
 Kitchen remodeling
 Bathroom remodeling
 Home additions & ADU
 Roofing
 Windows & doors
 Driveway & pavers
 Fence
Free written scope consultation - allowances, timeline, and change-order rules on paper before a single trade is scheduled
Styles & brands we work with
- Kitchen remodeling
- Bathroom remodeling
- Home additions & ADU
- Roofing
- Windows & doors
- Driveway & pavers
- Fence
See the difference
 Before
 After
 Before
 After
 Before
 After
Kitchen Design & Layout in Miami, FL
Kitchen design and layout in Miami is the phase where you decide where the sink, range, refrigerator, and island actually sit before a single cabinet is ordered, and it typically runs $1,200 – $4,500 as a standalone planning service or gets folded into a full remodel. Get it right and a 130-square-foot Miami kitchen feels twice that size. Get it wrong and you’re stuck with a fridge door that won’t open past the dishwasher for the next decade.
We’re Groundwork Construction Co. of Miami, and this is the part of the project most contractors rush through. We treat design and layout as construction planning, not a mood board. Every measurement we take accounts for how Miami homeowners actually live: open plans that flow onto a patio, kitchens that need to hold heat out during a July afternoon, and appliance clearances that meet Florida Building Code and Miami-Dade product approval. When you’re ready to talk through your space, call (833) 968-1198 and a live person picks up, any hour. You can also see how this fits into the bigger picture on our Kitchen Remodeling in Miami page.
Our technicians bring up to 12 years of experience to layout work, and every plan we draw is backed by the 730-Day Done Right Promise. If the measured plan doesn’t match what we build, we make it right.
Key Takeaways
- Design and layout is the planning phase: measurements, appliance placement, code clearances, and a buildable plan you can price.
- Standalone design services in Miami run roughly $1,200 – $4,500; when folded into a remodel, the cost is usually absorbed into the overall project budget.
- Miami-Dade code and coastal climate drive real layout decisions: ventilation, moisture-resistant materials, and wind-rated windows and doors.
- We price upfront. The number you see is the number you pay, and every plan comes with a free estimate and design consult.
When You Need Kitchen Design & Layout
Some homeowners know exactly what they want and just need it drawn to scale. Others know the kitchen doesn’t work but can’t say why. Here are the situations we walk into most often across Miami.
- The kitchen was built for a different decade. A 1970s galley in a Kendall ranch home with a peninsula that blocks the only path to the dining room. The cabinets are fine. The layout fights you every morning.
- You’re combining rooms. Knocking down the wall between the kitchen and a formal dining space is common in Coral Gables and Pinecrest, but the new footprint needs load-bearing review, new electrical runs, and a layout that doesn’t leave a dead corner where the old wall stood.
- The appliances don’t fit the space. You want a 36-inch range and a French-door fridge, but the current openings were sized for a 30-inch range and a top-freezer. Layout work is how you find out before delivery day, not after.
- You can’t get building permits without a plan. Miami-Dade requires submitted drawings for structural, electrical, and plumbing changes. A proper layout gives the permitting office something to approve and gives your trades something to build from.
- You’re renovating for humidity and storms. Miami’s salt air and summer downpours push homeowners toward layouts with better cross-ventilation, dedicated range hood ducting to the exterior, and window and door placements that meet impact requirements. That’s a design decision, not an afterthought.
- You’ve been burned by a vague bid. A one-page estimate that says “kitchen remodel: $45,000” tells you nothing. A measured layout with line items is what turns a guess into a number you can hold a contractor to.
If any of those sound familiar, the design phase isn’t a splurge. It’s the step that keeps the rest of the project from going sideways.
Our Kitchen Design & Layout Process
We run every design job the same way, whether it’s a light layout refresh in Little Havana or a full reconfiguration in Coconut Grove. Here’s what the process looks like.
- Free design consult and walkthrough. We come to your home, measure the existing kitchen, and talk through how you cook, entertain, and move through the space. We ask about appliances, storage, and whether you want an island, a peninsula, or open sightlines to the living room. No pressure, no obligation, and no charge.
- Measured drawings and layout options. We produce scaled floor plans showing appliance placement, counter depths, walkway widths, and door swing clearances. Most homeowners get two or three layout options to compare side by side. This is where we flag things you might not expect: where the vent hood duct can actually run, where a plumbing stack limits sink relocation, and how much counter you gain or lose with each configuration.
- Material and brand selection. Layout drives material choice, not the other way around. We help you pick from a curated set of top-tier brands. In kitchens that often means KraftMaid cabinetry and Cambria quartz counters, with fixtures from Delta or Kohler. When plumbing placement matters, we factor in how a fixture like a Toto or American Standard sink base changes the cabinet run, and we spec Schluter waterproofing systems in wet zones so the layout performs long after install.
- Code and permit review. We check the plan against Florida Building Code and Miami-Dade requirements, including ventilation, GFCI placement, and impact-rated openings. If the plan touches structure, we coordinate the engineering review before anything gets submitted.
- Upfront pricing. You get a line-item estimate built from the approved layout. Cabinets, counters, appliances, labor, permits, and contingency are all broken out. The number you see is the number you pay. No surprise change orders for things that should have been caught in design.
- Handoff to build. Once you approve, the layout becomes the build plan. Our background-checked, uniformed technicians work from the same drawings you signed off on, and the 730-Day Done Right Promise covers the workmanship from there. If something isn’t built to the plan, we make it right.
Want to see what the broader remodel looks like? Our Kitchen Remodeling service page breaks down the full scope, start to finish.
Kitchen Design & Layout Pricing in Miami
Here’s the honest answer most contractors won’t give you: design and layout pricing in Miami depends on whether it’s a standalone service or part of a full remodel, and how much of the plan has to be engineered. Below are the ranges we typically see.
| Service | Typical Miami Range | What It Covers |
|---|---|---|
| Layout consultation (single visit) | $150 – $400 | On-site measure, layout review, rough recommendations |
| Standalone design & layout package | $1,200 – $4,500 | Measured drawings, 2 – 3 layout options, material guidance, permit-ready plan |
| Full kitchen remodel (design included) | $28,000 – $95,000+ | Design folded into the build; kitchens in Coral Gables and Pinecrest often land in the upper half |
| Layout with structural wall removal | Add $2,500 – $8,000 | Engineering review, beam sizing, permit coordination |
| Plumbing or electrical relocation | Add $1,500 – $6,000 | Moving the sink, range, or outlets based on the new plan |
What affects the price
- Scope of the layout change. Swapping a cabinet run is one thing. Moving a sink wall in a Hialeah bungalow with a slab foundation is another.
- Structural work. Any wall removal requires an engineer’s stamp and a permit, and that costs money regardless of who designs it.
- Appliance upgrades. A 48-inch pro-style range or a built-in refrigerator changes the cabinet run, the electrical, and sometimes the footprint.
- Material selection. Cabinets and counters are the biggest line items in any kitchen. The layout determines how many linear feet of each you need, which is why design decisions are cost decisions.
- Permit complexity. Miami-Dade permitting for kitchens that touch structure, electrical, or plumbing takes time and fees. We build that into the upfront number.
We offer a free project estimate and design consult on every job. If you’ve had a contractor hand you a lump-sum number without a plan behind it, we’ll show you the difference. And if your project runs past $10,000, we take $1,000 off, with 0% financing for 18 months available to spread out the rest.
Call (833) 968-1198 for a free estimate. Calls are answered by a live person 24/7, so there’s no voicemail and no waiting until Monday.
Design Decisions That Matter in Miami
Miami kitchens face things a kitchen in Minneapolis never does. Salt air corrodes cheap hardware fast, so we spec finishes and fixtures that hold up. Summer humidity means range hoods that actually vent to the exterior, not recirculate, and we plan the duct path during layout instead of discovering it during install. Afternoon sun through west-facing windows can turn a kitchen into an oven, which factors into where we place the range and how we handle window coverage.
Storm season is part of layout too. Windows and sliding doors in a remodeled kitchen need to meet Miami-Dade wind-load and product-approval requirements. When we plan an open kitchen that faces a patio, the door spec and the walkway width get decided together. We’ve worked in enough Miami homes to know where these issues hide.
Why Groundwork for Kitchen Design & Layout
We design and build under one roof, which means the person who draws your layout is accountable to the crew that builds it. That’s rarer than it should be. Here’s what comes standard:
- 730-Day Done Right Promise. One of the longest workmanship guarantees in residential construction. If it’s not done right, we make it right.
- Live person, 24/7. Call at 6 a.m. or 11 p.m. and a real human answers.
- Background-checked, uniformed technicians on every project. No unmarked vans.
- Upfront pricing, no surprises. The number you see is the number you pay.
- Trusted brand partners across every category, so your layout is built with materials that match the plan.
- $1,000 off projects over $10,000, plus 0% financing for 18 months.
We’ve been building in local communities since 2014, and our technicians bring up to 12 years of experience to every plan. From foundation to finish line, one contractor handles it.
FAQs – Kitchen Design & Layout
How much does kitchen design and layout cost in Miami?
A standalone design and layout package in Miami typically runs $1,200 – $4,500, while a single layout consultation is usually $150 – $400. When design is part of a full kitchen remodel, the cost is often absorbed into the project budget, and the design consult itself is free. Call (833) 968-1198 for an exact quote on your space.
Do I need a designer, or can a contractor handle the layout?
For most kitchen remodels, a contractor who builds from measured drawings can handle layout and design just as well as a standalone designer, often better because they’re accountable for the build. You need a separate designer mainly for custom millwork or high-end aesthetic work. We provide design, layout, and build under one roof, so nothing gets lost between the plan and the install. Reach us at (833) 968-1198 to talk through your project.
How long does the design and layout phase take?
Most Miami kitchen design phases take two to four weeks from first consult to permit-ready drawings, depending on how many layout revisions you want and whether structural work is involved. Projects that touch walls or plumbing can take longer for engineering and permit review. Call (833) 968-1198 and we’ll give you a timeline for your specific kitchen.
Can you redesign the layout without moving the plumbing?
Yes. Keeping the sink, range, and dishwasher in their existing plumbing and electrical locations saves $1,500 – $6,000 and usually shortens the build. We look for layout improvements that work within those constraints first, then show you what relocating would gain and cost. Call (833) 968-1198 for a free estimate and we’ll walk you through both options.
Ready to Plan Your Miami Kitchen?
The best time to fix a bad layout is before you buy cabinets, not after. We’ll come measure, talk through how you actually use your kitchen, and put a real plan and a real number in front of you at no cost. Call Groundwork Construction Co. of Miami at (833) 968-1198 for a free estimate and design consult, and a live person will pick up whenever you call.
Written by the team at Groundwork Construction Co. of Miami, serving Miami.