
 Kitchen remodeling
 Bathroom remodeling
 Home additions & ADU
 Roofing
 Windows & doors
 Driveway & pavers
 Fence
Free written scope consultation - allowances, timeline, and change-order rules on paper before a single trade is scheduled
Styles & brands we work with
- Kitchen remodeling
- Bathroom remodeling
- Home additions & ADU
- Roofing
- Windows & doors
- Driveway & pavers
- Fence
See the difference
 Before
 After
 Before
 After
 Before
 After
What Is the First Step in a Kitchen Remodel? Start With Your Permit History in Miami
The first step in a kitchen remodel in Miami is pulling your home’s permit history through Miami-Dade County’s iBuild portal and confirming your structural baseline before anyone picks a cabinet finish. That fifteen-minute permit check tells you whether a prior owner left open or expired permits that a new inspection will surface mid-demo, and it’s the single move that separates a smooth kitchen project from one that stalls for weeks while you sort out the county.
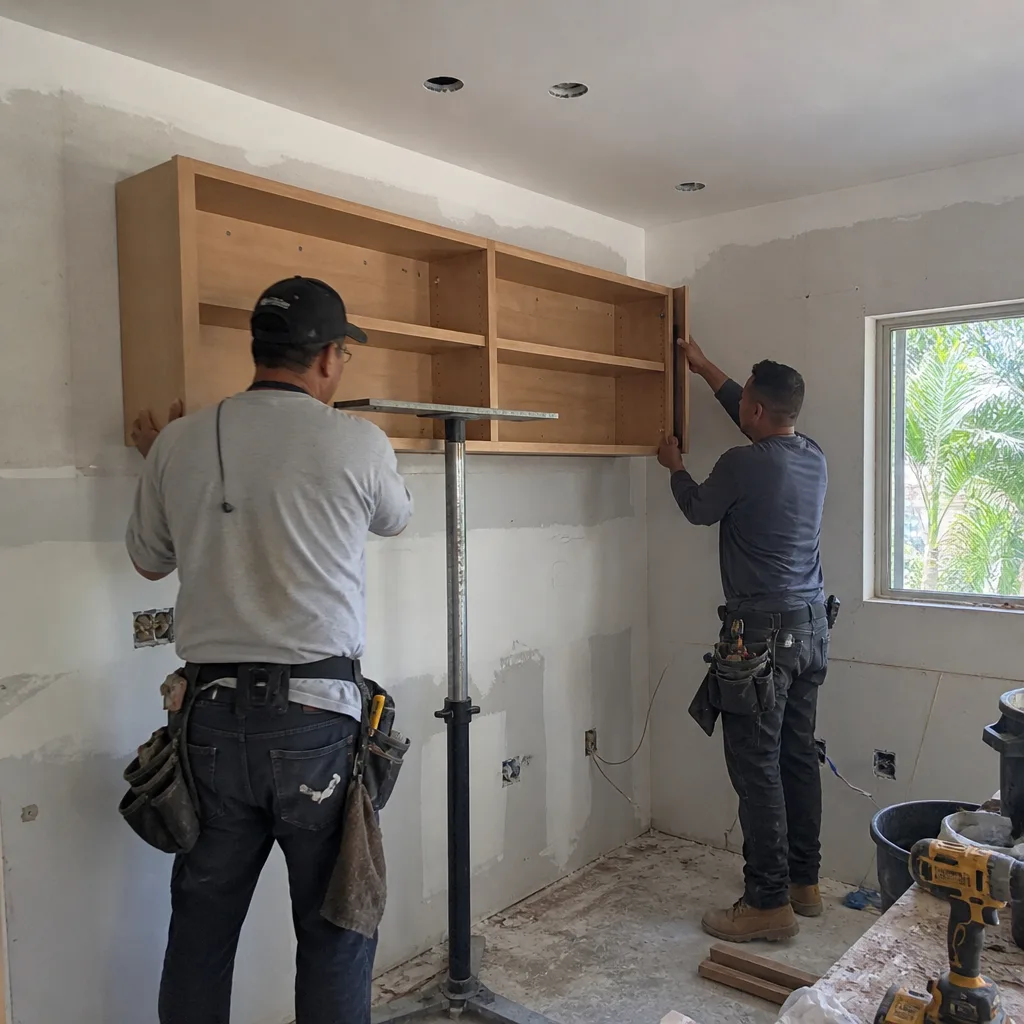
We’ve opened walls in Miami homes where the previous kitchen “remodel” had no permit on record at all. When that turns up during demolition, the work legally has to be inspected or torn out before we can go further. Getting ahead of it costs you almost nothing up front. Discovering it at demo costs you a schedule. If you want a second set of eyes on that history before you commit to anything, call Groundwork Construction Co. of Miami at (833) 968-1198, and we’ll walk it with you.
Why Permit History Comes Before Design in Miami-Dade
Most remodeling advice online tells you to start with inspiration boards or a designer consult. In most of the country that’s reasonable advice. In Miami-Dade it’s backwards, and here’s why: this county has a long, dense history of unpermitted kitchen and bath work, and the permitting system remembers it.
When you pull permits for a new kitchen, the county reviews the property record. Any open permit from a prior job, any expired permit that was never finaled, any addition or conversion that shows up on record but not on the county file – all of it surfaces. That review happens before your permit issues, not after. If you skip the check, you find out the hard way, usually the week demolition starts.
What the iBuild pull actually tells you:
- Every permit ever issued for the address, with status: issued, expired, finaled, or void
- Whether a prior kitchen, bath, or addition was finaled by inspection or left open
- Whether the square footage on record matches what you’re actually living in
- Any 40-Year Recertification or structural inspection history tied to the building
That last point matters more in Miami than almost anywhere. Older concrete-block and CBS homes carry decades of layered work, and a kitchen remodel in a pre-1970s house will often turn up unreinforced masonry or a flat roof assembly that needs wind-mitigation attention before you even get to cabinets. A clean permit history doesn’t guarantee a clean structural picture, but a messy one guarantees you a conversation with the county.
What “Structural Baseline” Actually Means Before You Choose a Layout
Once the permit picture is clear, the next step is a site walk – a real one, in the house, before any design decisions are locked. This is where we identify the things that determine what your kitchen can actually be: which walls are load-bearing, where the plumbing chase runs, and how much capacity is left in the electrical panel.
Why does that come before design? Because a layout drawn around a wall you can’t move is a redesign waiting to happen. In Miami’s older stock, the answer to “can we take out this wall?” is frequently no without structural work, and the answer to “can we move the sink to the island?” depends entirely on whether the drain can reach. You don’t want to fall in love with a drawing and then learn the drawing can’t be built without a five-figure structural change you didn’t budget for.
The baseline walk covers:
- Load-bearing walls – which interior walls carry the roof or second floor, and which are partition walls you can remove freely
- Plumbing chase locations – where the supply and drain lines run, and whether a sink relocation is a short move or a slab-and-chase project
- Electrical panel capacity – whether the panel can absorb new circuits for a range hood, dishwasher, disposal, and island outlets, or whether a service upgrade is in your future
- Existing conditions – moisture, termite damage in any wood framing, and the condition of the walls behind the cabinets you’re about to remove
This is also where the Miami-Dade scope-of-work trigger enters the conversation. Even a “cosmetic” kitchen remodel can require a permit if it touches electrical (adding circuits, relocating outlets, upgrading to a 240V range) or plumbing (moving the sink or relocating the dishwasher drain). Knowing that before design locks in saves you redesign costs and rework. The county treats a permit as a legal gate, not a formality, and it’s cheaper to design within that gate than to design around it and then redraw.

Why We Bake the Site Assessment Into the Price
Most contractors bill the site assessment separately, or hand you a rough number over the phone and firm it up later once the walls are open. That second approach is how homeowners end up with a bid that was never a real number in the first place. Pricing without a full scope walk is guesswork, plain and simple.
Groundwork’s upfront pricing model puts the assessment inside the process, not on a separate invoice. You get a real number built from what we actually saw in the house, not an opener designed to get a signature and grow later. The company has been in business since 2014, and the technicians who walk your kitchen have up to 12 years of experience. That matters because a first step is only as good as the person reading the signs.
The 730-Day Done Right Promise is part of why a thorough first step isn’t optional for us. A contractor who guarantees their work for two years has every reason to get the foundation right before a hammer swings. If we miss an unpermitted prior job or an undersized panel in the assessment, we own the consequences under that guarantee – so we’d rather spend the extra hour up front than eat the rework on the back end. When the work is done right, the promise never gets tested, and that’s the goal.
What you can expect in a full-scope assessment
- Permit history pulled and reviewed with you before anything is signed
- Walk of the kitchen, the adjacent walls, and the panel, with findings explained in plain language
- A scope written around what’s actually buildable, not what’s aspirational
- Brand-level material choices drawn from verified partners – KraftMaid and Wellborn cabinetry are two we specify regularly – so you’re choosing quality, not just availability
- One transparent number, with 0% financing for 18 months and $1,000 off projects over $10,000 available to make the budget work
What a Miami Kitchen Remodel Costs Once the First Step Is Done
Once the permit and structural questions are settled, the budget range comes into focus. Full kitchen remodels in Miami run $16,520 to $53,100, depending on cabinetry grade, countertop material, layout changes, and how much plumbing and electrical relocation is involved. A small kitchen remodel comes in at $10,620 to $23,600. Here’s the line-item view of the components, so you can see where the money actually goes:
| Scope item | Typical Miami range |
|---|---|
| Full kitchen remodel | $16,520 – $53,100 |
| Small kitchen remodel | $10,620 – $23,600 |
| Cabinet installation | $4,720 – $15,340 |
| Countertop installation | $2,360 – $7,670 |
| Backsplash installation | $945 – $2,950 |
| Kitchen island installation | $3,540 – $11,800 |
The ranges wide-spread because the first step determines the rest. A kitchen with clean permit history, a healthy panel, and no structural surprises sits near the bottom of those ranges. A kitchen with an open permit from 2009, a failing panel, and a wall that needs a structural beam to open up sits near the top – and no contractor can tell you which one you have until the permit pull and site walk are done.
FAQs
Only if the work is genuinely cosmetic – paint, refacing existing cabinets, replacing a countertop or light fixture in the same location without changing wiring. The moment the work touches electrical (new circuits, relocated outlets, a new range) or plumbing (moving the sink or dishwasher), Miami-Dade requires a permit. Planning the permit into the project from the start is far cheaper than getting caught mid-remodel, and call us at (833) 968-1198 if you’re not sure which category your project falls into.
A standard full kitchen remodel runs roughly six to ten weeks of active construction once permits are pulled, with the permit review itself adding time before that. Larger projects with structural changes or a panel upgrade stretch longer. Your assessment gives you a realistic timeline for your specific house rather than a generic estimate, and call us for a schedule built around your home.
Pull your permit history through Miami-Dade’s iBuild portal, check your electrical panel for spare capacity, look at what’s behind and under your current cabinets, and note whether any prior work was done without a visible inspection. Those four checks are the foundation of a real scope, and a professional walk confirms what you find – call us when you’re ready for that walk.
Because Miami’s housing stock is dominated by pre-1970s concrete-block and CBS construction, and decades of renovations have left a tangle of load-bearing walls, unpermitted changes, and sometimes unreinforced masonry that a design drawing won’t reveal. The subtropical climate adds moisture and termite pressure on any wood framing. A thorough baseline walk is the only way to know what’s actually behind the drywall before your layout is locked, and a phone call to (833) 968-1198 gets you started on one.
Start With the Boring Part, Then Get the Kitchen You Want
Pull the permits. Walk the walls. Check the panel. Do those three things in that order and the rest of your Miami kitchen remodel becomes a buildable plan instead of a hope. If you’d rather have it looked at, Groundwork Construction Co. of Miami offers a no-pressure assessment in Miami – call (833) 968-1198 for a free estimate, and we’ll bring the whole picture into focus before you spend a dollar on design.
For a deeper look at the full scope of what we build, see our Kitchen Remodeling page, and explore the rest of our work through our home page and Kitchen Remodeling in Miami.
Written by the team at Groundwork Construction Co. of Miami, serving Miami, FL.