
 Kitchen remodeling
 Bathroom remodeling
 Home additions & ADU
 Roofing
 Windows & doors
 Driveway & pavers
 Fence
Free written scope consultation - allowances, timeline, and change-order rules on paper before a single trade is scheduled
Styles & brands we work with
- Kitchen remodeling
- Bathroom remodeling
- Home additions & ADU
- Roofing
- Windows & doors
- Driveway & pavers
- Fence
See the difference
 Before
 After
 Before
 After
 Before
 After
How to Convert a Garage Into a Living Space in Miami, FL
Converting a garage into living space in Miami means closing the vehicle opening with an impact-rated wall assembly that carries a Miami-Dade NOA, insulating the concrete-block shell so it can hold a conditioned temperature, and pulling a full building permit that meets Florida Building Code standards for egress, ceiling height, and life safety. You don’t decorate a garage into a room here. You rebuild its envelope. In Miami-Dade, garage conversions run $35,400 to $94,400 for that reason. If you want a builder to walk the space and give you a straight read, call (833) 968-1198.
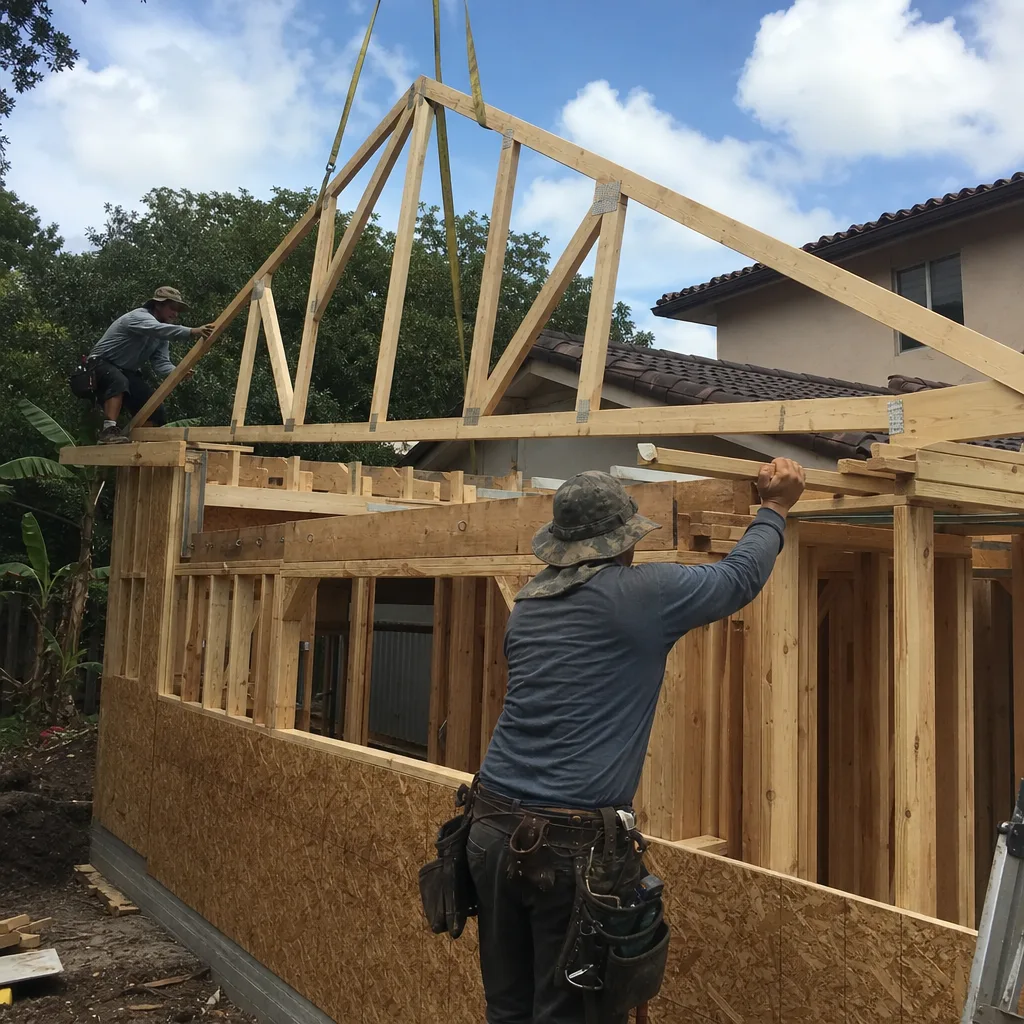
A Miami garage is not a blank canvas. It’s a concrete box engineered to park cars in 95°F heat, and making it comfortable for people to live in is a different job from what you’d see on a renovation show in Arizona or the Midwest. South Florida’s climate, salt air, and hurricane code turn this into a thermal and structural problem first, a finishes problem last. Groundwork Construction Co. of Miami handles these from the slab up, and the order of operations is what separates a conversion that lasts from one that grows mold behind the drywall in year three.
Why Miami Garages Are Harder to Convert Than Anywhere Else
The typical pre-1970s Miami garage is concrete block and stucco with no insulation in the walls and nothing but a thin roof deck overhead. That block absorbs radiant heat all day and releases it into the space at night. An untouched Miami garage routinely hits 100°F or higher inside while the street is at 90. If you put flooring and paint in that box without solving the heat load, the room will be unusable from May through October, and your mini-split will run nonstop trying to keep up.
The fix starts before any finish goes down:
- Spray foam or rigid insulation on the walls and roof deck. This closes the thermal bridge in the concrete block and gives the mini-split a fighting chance. Closed-cell spray foam also acts as a vapor retarder when applied correctly.
- A correctly sized mini-split or ducted heat pump. Load calculation drives the tonnage. Oversized units short-cycle and leave the space clammy; undersized units never catch up. A Miami conversion needs the number run, not guessed.
- A vapor barrier on the warm side. In a cooling-dominated climate like Miami’s, the vapor barrier belongs on the exterior side of the wall assembly, not the interior. Northern guides tell you to put it inside, and that mistake traps moisture in the block, feeds mold behind the drywall, and won’t show up until the smell does.
- Air sealing at every penetration. Our year-round humidity finds every gap. Outlets, sill plates, and the transition to the existing house get sealed.
That sequencing is where most conversions in Miami fail. Insulation and mechanical come first, then drywall, then finishes. Skip it and you’re repainting a problem.
The Garage Door Opening Is Not a Framing Project, It’s an HVHZ Project
The old roll-up door has to go, and the wall that closes it isn’t a standard framed wall with ordinary windows. Miami-Dade County runs the only product-approval system of its kind in the US, and every exterior wall component, window, and door in a conversion has to carry a Miami-Dade Notice of Acceptance (NOA) number. A standard framed wall with a standard window will fail inspection, and it won’t hold up to a hurricane either.
Here’s what actually goes in that opening:
- Impact-rated wall assembly with the NOA documentation on file, framed, sheathed, and finished to match the existing home.
- Impact windows or a sliding glass door from a manufacturer whose NOA is current and whose product matches the opening size. We work with Andersen and Marvin for impact fenestration, and both bring valid NOAs to the job.
- Stucco and sealant detailing that matches the rest of the house, since Miami’s sun and rain degrade exterior finishes fast if the detailing is sloppy.
This is also where a homeowner’s budget surprises show up. The wall closing that opening costs more than the same square footage anywhere else in the house, because it’s engineered to resist wind loads, not just close a hole.
What Does a Garage Conversion Cost in Miami?
Garage conversions in Miami typically run $35,400 to $94,400, depending on the size of the garage, how much mechanical and electrical work is new, and the level of finish. A basic studio conversion sits at the low end. A full guest suite or home office with a bath addition lands at the high end. The line items break down roughly like this:
| Scope item | Typical Miami range |
|---|---|
| Full garage conversion (turn-key) | $35,400-$94,400 |
| Impact window installation (in the new wall) | $9,440-$29,500 |
| Bathroom addition or half-bath within the conversion | $10,620-$33,040 |
| Related: new ADU construction (detached) | $106,200-$259,600 |
Permits, engineering, and NOA documentation are part of the number, not add-ons after the fact. A garage conversion in Miami is a permitted project from the moment it becomes conditioned living space, and any bid that leaves permitting out isn’t a bid yet. Groundwork Construction Co. of Miami pairs this work with the same upfront pricing we bring to the rest of the house: the number you see is the number you pay, and every conversion falls under our 730-Day Done Right Promise. Calls are answered by a live person 24/7, so if something comes up mid-project you’re talking to someone, not a voicemail box.
What Permits and Code Requirements Apply to a Miami Garage Conversion?
The moment a garage becomes conditioned living space in Miami-Dade, it’s habitable space and it has to meet Florida Building Code residential standards. That means a full building permit, not a “quiet conversion.” The items inspectors check:
- Ceiling height: minimum 7 feet in the habitable area.
- Egress: at least one operable emergency escape and rescue opening, sized per code.
- Electrical: outlets at code intervals along every wall, plus GFCI where required.
- Smoke and CO detection: interconnected alarms wired per code, coordinated with the rest of the house.
- HVHZ compliance: NOA numbers on record for the wall assembly, windows, and doors.
- Mechanical: permitted mini-split or ducted system with load calculation on file.
There’s a bigger compliance layer here too. Miami-Dade’s 40-Year Recertification law (25 years near the coast) means many of the older CBS homes being converted are also due for a structural and electrical safety inspection. That inspection catches spalling concrete and wind-mitigation gaps, and doing that work alongside the conversion is cheaper than two separate projects three years apart. If your house is approaching that age, ask about it before you pull the conversion permit.
If the conversion is part of a larger plan to add space on the lot, the detached option often makes more sense, and our team covers Home Additions & ADU work alongside garage conversions. If you’re weighing a bigger expansion, our Home Additions & ADU in Miami page walks through the numbers and the permitting path. Either way, we start from the home you’re already in and build from there.
Can You Live In a Converted Miami Garage During Hurricane Season?
Yes, if the conversion is done to HVHZ code. That means the new wall, windows, and roof deck meet Miami-Dade wind-load requirements, and the space is as protected as the rest of the house. A conversion finished without NOA-rated components is the one room in the house most vulnerable when a storm comes through, because that front wall was never tested to hold. June through November is hurricane season in Miami, and we schedule conversions so the envelope is closed before the heart of the season. If your project timeline lands near a named storm, we’ll tell you straight, and adjust.
FAQs About Garage Conversions in Miami
Garage conversions in Miami typically cost $35,400 to $94,400, with the range driven by garage size, mechanical work, and finishes. Impact windows in the new wall add $9,440 to $29,500, and a bath addition inside the conversion adds $10,620 to $33,040. Call (833) 968-1198 for an exact quote. Estimates are free.
Yes. Any garage turned into conditioned living space requires a full building permit and must meet Florida Building Code residential standards for egress, ceiling height, electrical outlets, and smoke/CO detection. Plans also have to document HVHZ-compliant materials with valid Miami-Dade NOA numbers. Skipping the permit is the fastest way to a mess at resale. Call (833) 968-1198 and we’ll walk you through the permitting path.
No. In Miami-Dade, the wall closing the garage opening must be an impact-rated assembly with a current NOA number, and the windows must carry their own NOAs. A standard framed wall with standard windows will fail inspection, and it won’t hold up to storm conditions. Call (833) 968-1198 to talk through compliant options from Andersen and Marvin.
A garage conversion is significantly cheaper upfront, running $35,400 to $94,400 versus $106,200 to $259,600 for new detached ADU construction. The conversion reuses the existing slab and shell, which is where a lot of the cost of an ADU lives. Call (833) 968-1198 to compare both paths on your specific lot.
Ready to Turn the Garage Into Usable Space?
If you’d rather have it looked at than guess at the numbers, Groundwork Construction Co. of Miami offers a no-pressure assessment in Miami. Our technicians have up to 12 years of experience, we’ll walk the garage, run the load math, check your NOA documents, and give you a real number. Call (833) 968-1198, and every call is answered by a live person, 24/7.
Written by the team at Groundwork Construction Co. of Miami, serving Miami, FL.