
 Kitchen remodeling
 Bathroom remodeling
 Home additions & ADU
 Roofing
 Windows & doors
 Driveway & pavers
 Fence
Free written scope consultation - allowances, timeline, and change-order rules on paper before a single trade is scheduled
Styles & brands we work with
- Kitchen remodeling
- Bathroom remodeling
- Home additions & ADU
- Roofing
- Windows & doors
- Driveway & pavers
- Fence
See the difference
 Before
 After
 Before
 After
 Before
 After
How to Plan a Kitchen Layout in Miami: Start With the Walls You Can’t Move
The short answer: before you sketch a single cabinet run, get an as-built assessment of which walls in your Miami home are structural and which are hollow. In Miami’s pre-1970 CBS (concrete block and stucco) housing stock, the interior walls are often load-bearing concrete block, and that one fact rewrites the entire work triangle before any design decision gets made. If you want a real plan for your actual footprint instead of a template, call Groundwork Construction Co. of Miami at (833) 968-1198 and we’ll walk the space with you.
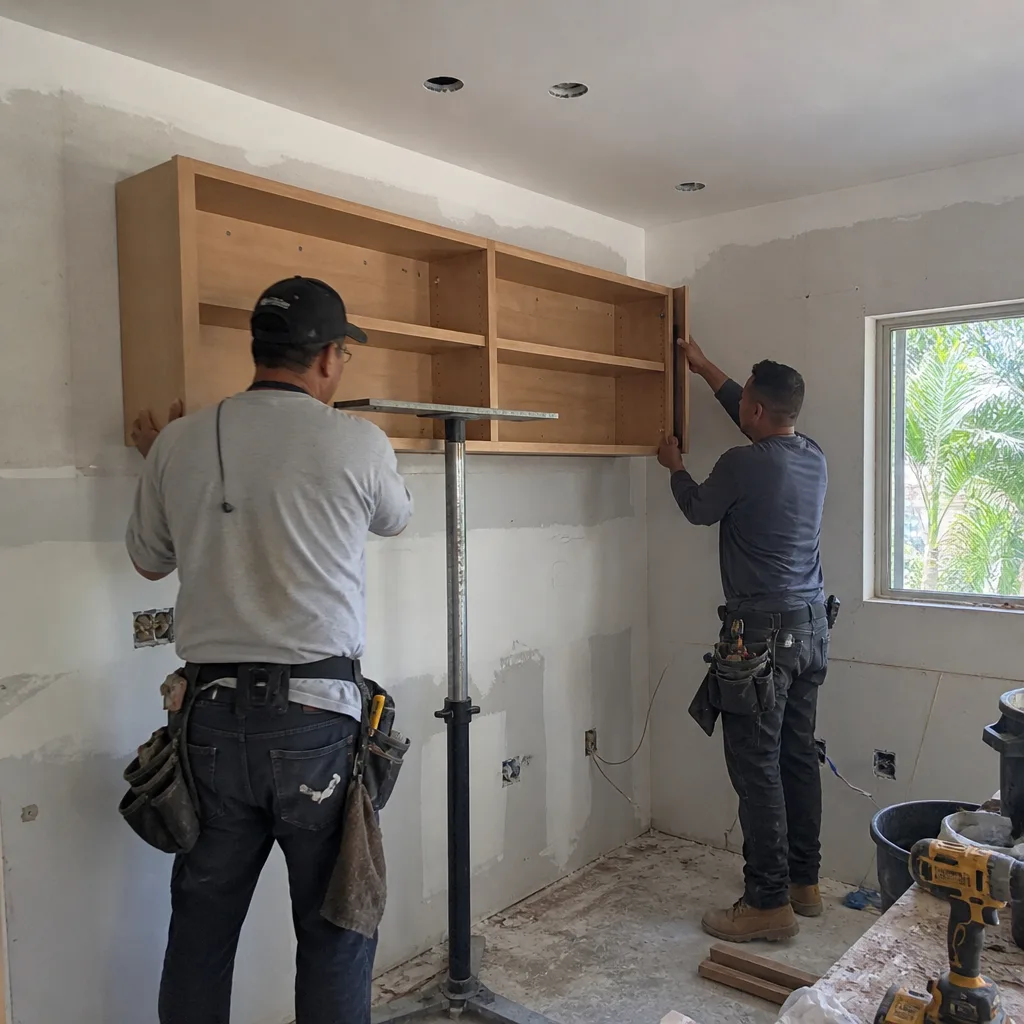
We say this because most online layout guides are written for new construction with wood framing and clean open floor plans. A 1958 concrete-block bungalow near Little Havana or a flat-roof MiMo home off Biscayne is a different animal. The layout question isn’t “where does the sink go?” It’s “which walls come out, which walls stay, and what does that cost?”
The Miami CBS Constraint Map: Where Layout Planning Actually Begins
In our experience across Miami neighborhoods, kitchen layout planning for older homes runs through four fixed constraints that a design app won’t flag for you:
- Load-bearing concrete-block walls. Many interior partitions in pre-1970 Miami homes are unreinforced masonry. Removing one requires a structural engineer’s assessment and a permit. That’s not a redesign hiccup; it’s a project-defining line item that changes your layout before demo starts.
- Flat-roof ceiling heights. Miami bungalows with flat or low-slope roofs often have 8-foot or lower kitchen ceilings with shallow soffits. That caps upper cabinet height and constrains how you route ventilation ductwork. A national layout guide assumes 9-foot ceilings and full-depth soffits. Miami doesn’t.
- Plumbing chase locations. Older CBS homes cluster plumbing in fixed chases. Moving your sink or dishwasher across the kitchen in a slab-on-grade home means cutting and repouring concrete. That’s a permit-triggered, cost-escalating move, and it has to surface during layout planning, not during demo.
- Humidity-driven ventilation priority. This is the one people miss. In Miami’s subtropical climate, range hood placement and exterior venting aren’t aesthetic. Poor ventilation in a high-humidity, high-cooking-heat kitchen accelerates cabinet finish failure and mold risk, so hood location becomes a structural-layout decision, not an afterthought.
The through-line is simple. In Miami, planning a kitchen layout responsibly means assessing structure first, then designing. The interior work here also has to meet Miami-Dade’s High Velocity Hurricane Zone standards, and the county’s own product-approval (NOA) system is the only one of its kind in the US. That matters most for exterior openings and ventilation penetrations, but it’s part of why an as-built walk-through beats a downloaded floor plan every time.
How the Fixed Walls Change the Work Triangle (and What to Do About It)
Once you know which walls stay, the work triangle (sink, stove, fridge) usually has to bend around them. That’s normal in Miami. The goal shifts from the ideal triangle to the best triangle your footprint allows, and the way you get there is semi-custom cabinetry, not stock boxes.
Stock cabinets come in fixed 3-inch increments. In an awkward CBS kitchen with a fixed plumbing wall and a low ceiling, that means filler strips. Filler strips waste usable space and read as afterthoughts. Semi-custom sizing fits the run precisely. That’s a real advantage when you’re working inside constraints, and it’s why we lean on KraftMaid’s semi-custom line for Miami kitchens with irregular footprints.
If you’re weighing what a full rework runs against what a layout-only fix can save, our Kitchen Remodeling page breaks down the scope, and the detailed Kitchen Remodeling in Miami guide covers what full-scope projects look like in the city. For cost context, here’s what Miami homeowners typically see:
| Project type | Typical Miami range |
|---|---|
| Kitchen remodel (full) | $16,520-$53,100 |
| Small kitchen remodel | $10,620-$23,600 |
| Cabinet installation | $4,720-$15,340 |
| Kitchen island installation | $3,540-$11,800 |
| Countertop installation | $2,360-$7,670 |
| Backsplash installation | $945-$2,950 |
Those numbers move up or down based on how many walls you can actually open. A layout that keeps the plumbing chase and works around structural walls costs meaningfully less than one that relocates the sink across a concrete slab. We give you the number upfront so there are no surprises later, and every project carries our 730-Day Done Right Promise: if it isn’t done right, we make it right.
Common Miami Scenarios We Run Into
These are the patterns we see again and again when homeowners call us to plan a kitchen layout in Miami:
- The Little Havana 1950s bungalow. Interior block walls, low ceiling, plumbing tucked along one wall. Layout solves around a narrow galley with semi-custom uppers and a relocated vent hood on an exterior wall.
- The flat-roof MiMo home off Biscayne. Ceiling height caps the uppers; the fix is a taller pantry run and a shallower upper profile rather than fighting the soffit.
- The Brickell condo. Newer construction, so the constraints are plumbing stacks and slab penetrations, not block walls. Layout planning here is about respecting the wet-wall stack.
- The pre-1970 home with a sink on the wrong wall. The owner wants the sink under the window. If moving it means cutting the slab, we surface that cost before demo, not after.
If you’re also updating bathrooms or the exterior in the same remodel, it’s worth looking at the bathroom remodeling side to align trades and timing rather than running separate projects. And when you’re ready to bring in a designer or a contractor, our home page gives you the full picture of everything we handle from foundation to finish line.
Frequently Asked Questions
A stand-alone layout and design consultation typically runs from free to a few hundred dollars depending on scope, and most full kitchen remodels in Miami land between $16,520 and $53,100 once you include cabinets, counters, and labor. The layout itself isn’t usually the expense; the structural surprises during demo are. That’s why an as-built assessment up front pays for itself. Call (833) 968-1198 for a free estimate and design consult.
Sometimes, but not without verification. Pre-1970 Miami homes often have load-bearing concrete-block interior walls, and removing one requires a structural engineer’s assessment and a permit. We don’t guess. We check the wall, hold the line on safety, and tell you exactly what’s possible before demo starts. Call (833) 968-1198 and we’ll walk the space.
Miami bungalows with flat or low-slope roofs frequently have 8-foot or lower kitchen ceilings with shallow soffits, which caps how tall your uppers can be and constrains ventilation duct routing. The fix is usually semi-custom cabinetry that fits the available height precisely, plus careful hood placement on an exterior wall. We’ll show you the options on your actual ceiling.
Yes, if the move requires cutting the concrete slab in a slab-on-grade home, expect a permit and added cost. Repositioning a sink or dishwasher in an older CBS home means breaking and repouring concrete to reach the existing plumbing chase. It’s a real line item, and it belongs in the layout plan, not discovered mid-demo. Call (833) 968-1198 to talk through your specific plan.
If You’d Rather Have It Looked At
If you’d rather have it looked at, Groundwork Construction Co. of Miami offers a no-pressure assessment in Miami. Our technicians have up to 12 years of experience, all are background-checked and arrive in uniform, and our calls are answered by a live person 24/7. We offer upfront pricing, 0% financing for 18 months, and $1,000 off projects over $10,000. Call (833) 968-1198 for a free estimate.
Written by the team at Groundwork Construction Co. of Miami, serving Miami, FL.