
 Kitchen remodeling
 Bathroom remodeling
 Home additions & ADU
 Roofing
 Windows & doors
 Driveway & pavers
 Fence
Free written scope consultation - allowances, timeline, and change-order rules on paper before a single trade is scheduled
Styles & brands we work with
- Kitchen remodeling
- Bathroom remodeling
- Home additions & ADU
- Roofing
- Windows & doors
- Driveway & pavers
- Fence
See the difference
 Before
 After
 Before
 After
 Before
 After
How to Measure a Window for Replacement in Miami, FL: The Concrete-Block Method
Measuring a window for replacement in Miami comes down to one thing wood-frame guides get wrong: your rough opening isn’t stud-to-stud, it’s masonry-to-masonry. You measure the daylight opening from inside edge of block to inside edge of block, check the opening for plumb and square, document the stucco reveal depth, and note the wall thickness and condition, because in a CBS home the ordered window size has to account for how the impact flange embeds into that masonry, not just the hole you can see. If that sounds fussier than the YouTube version, it is. The good news: once you know what to look at, it takes about twenty minutes per window. Call (833) 968-1198 if you’d rather have a trained eye on it.
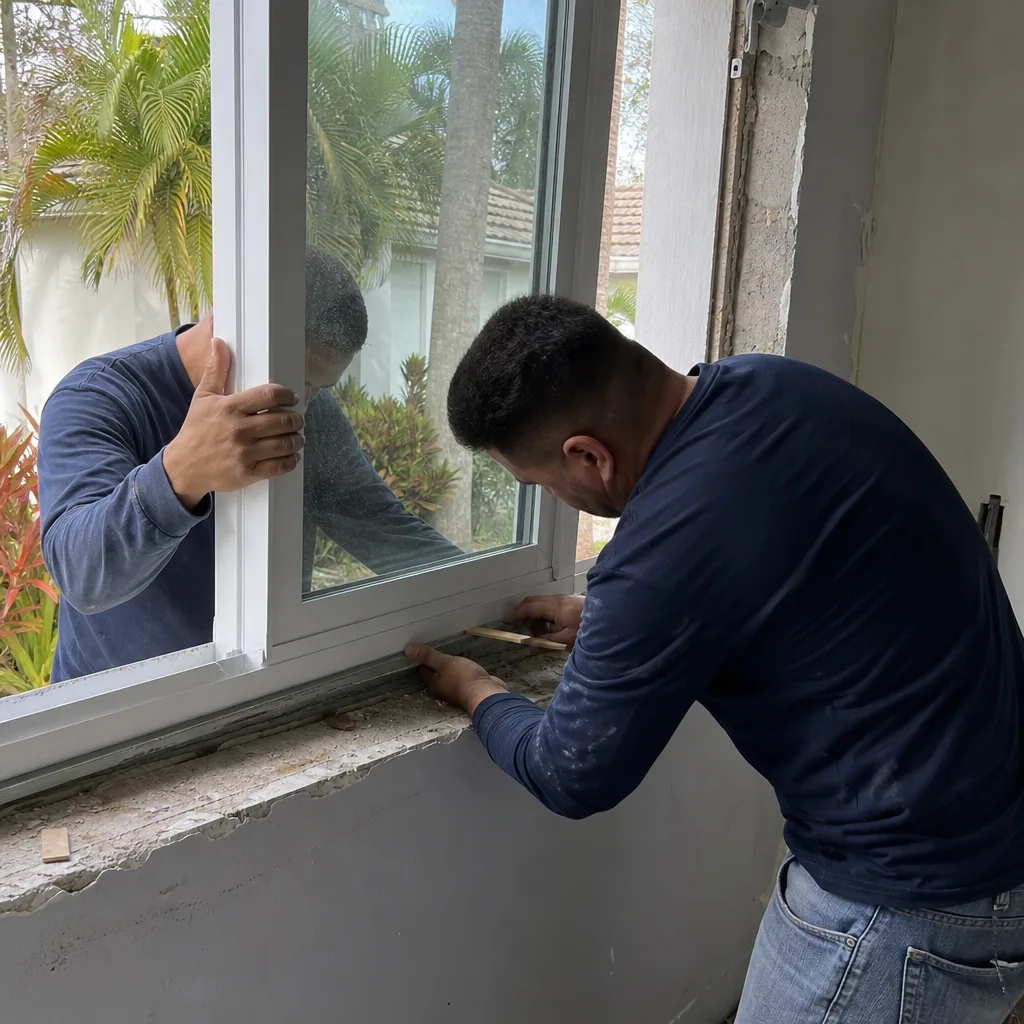
Most of Miami is concrete block and stucco, and a lot of it went up before 1980. Those walls don’t flex the way wood framing does, and the openings don’t age the same way either. Sun and salt air eat sealants, stucco cracks at the sill, and a window that measured perfectly square in 1974 can sit racked a quarter inch out of true today. Measuring for a Miami replacement means measuring the wall as it is now, not as it was drawn.
Key Takeaways
- Measure brick to brick (inside edge of masonry), never to wood framing you may not have.
- Confirm the opening is plumb and square; CBS walls commonly rack over decades.
- Record stucco reveal depth and full wall thickness, not just the visible opening.
- Miami-Dade NOA approval dictates how the window flange embeds, so the rough opening and the ordered size aren’t the same number.
- Spalling at the sill or rusted original anchors mean hidden scope that changes the installed cost.
Why Wood-Frame Measurement Advice Fails on Miami’s CBS Homes
Every “how to measure a window” walkthrough you’ll find online starts the same way: pop the interior trim, find the studs, measure between them. In a pre-1980 CBS house, there may be no continuous studs to find. You’re looking at a masonry opening with a wood or metal buck set inside it, sometimes with a furring strip, sometimes with nothing at all. Measure to a stud in that wall and you’ll order a window that’s too small, then spend the install trying to close a gap that the flange was never designed to bridge.
There’s a compliance layer on top of the geometry. Miami-Dade County runs the only local product-approval system in the country: every window here needs a Miami-Dade Notice of Approval number, not just a Florida or national rating. That NOA isn’t a sticker on the box. It spells out installation requirements, including minimum edge distance from the masonry and minimum embedment depth for the anchors. Which means your measurement has to capture the masonry wall thickness and condition, because the approved install depends on them. A window ordered strictly to the daylight opening can fail to meet its own NOA once you account for flange embedment. That’s the gap that bites well-meaning DIY measurers, and it’s why the process below tracks more than width and height.
How Do You Measure a Window Opening in a Concrete-Block Wall?
Work through these steps at each opening and write every number down, including the ones that look off. A photo of the tape in place saves you a second trip.
- Strip the interior trim and any blind stop so you can see the actual opening edge, not the finished face.
- Measure the daylight opening horizontally and vertically, inside edge of masonry to inside edge of masonry, in three places each (top, middle, bottom; left, center, right). Use the smallest number. Masonry openings are rarely consistent.
- Check for an existing buck or sub-frame. If there’s a wood or metal frame inside the masonry, measure to that frame and note its depth and whether it’s solid. Rotted buck is a replacement item, not a measuring detail.
- Check plumb and square with a level. Hold it on both vertical edges and the head. Then measure corner-to-corner both ways. If the two diagonals differ, the opening is racked, and you need to know by how much before you order.
- Document the stucco reveal depth from the outer wall face to the window frame face, inside and outside. This is where the flange lands, and it’s the dimension most people skip.
- Measure wall thickness through the opening with a tape or a deep-throat caliper. Impact installs need to meet anchor embedment per the NOA, so block thickness matters.
- Inspect the masonry itself at the sill, jambs, and head, and note spalling, cracks, staining, or corroded anchors (more on this below).
Rough Opening vs. Fin Size vs. Frame Size
This is where masonry measurement trips people up. Three numbers get thrown around, and they aren’t interchangeable.
| Dimension | What it is | Why it matters in a CBS home |
|---|---|---|
| Rough opening | The actual hole in the masonry | Your starting measurement; includes any rack or irregularity |
| Fin (flange) size | The outer flange that laps onto the wall | Must embed into the masonry per the NOA, so it eats into the opening |
| Frame size | The window unit’s actual frame dimension | What you order; it’s smaller than the rough opening by the embedment allowance |
In wood framing, that allowance is often forgiving. In concrete block, the flange has to sit in or on masonry and meet the approved edge distance and anchor embedment, so a few eighths of an inch swings the ordered size. Order the frame to the rough opening without accounting for the flange and you’ll find the unit doesn’t seat, or it seats but the anchors won’t hit the depth the NOA requires. The ordered size is the daylight opening minus the flange embedment allowance your NOA specifies, and that’s a calculation to get right before the order goes in, not after.
What Should You Look For That Signals Hidden Scope?
While you have the trim off, look past the opening to the masonry, because two windows with identical dimensions can carry very different installed costs. What we find most often in Miami homes:
- Spalling at the sill. Crumbling block face at the bottom of the opening usually means water has been getting in and freezing-and-thawing or just cycling wet and dry for years. Spalled masonry has to be repaired before the new window seals, or the leak continues under the new unit.
- Water-infiltration staining on the block. Rust-colored streaks or dark tide lines on the block inside or outside the opening tell you the old window leaked. The repair range widens fast once that shows up.
- Corroded original frame anchors. Pull an old anchor and look at it. If it’s rusted thin, the surrounding masonry may be compromised and the new anchor pattern has to land in sound block.
- Racked openings. Diagonal measurements that don’t match means the wall has moved. Sometimes that’s a shim detail. Sometimes it’s structural repair.
- Missing or failed buck. A rotted wood buck behind the frame is a common find on pre-1970 homes and adds scope to the job.
Any one of these can turn a straightforward swap into masonry repair, and none of them show up in a pure width-and-height measurement. This is exactly why a full rough-opening condition evaluation happens before any window is ordered. Miami homeowners who’ve been through a bad install know the line: “we didn’t know the sill was rotted.” A pre-installation site assessment is what keeps that conversation from happening.
The Measurement Is the Start of the Job, Not the Whole Job
Getting the numbers right tells you what size window fits. It doesn’t tell you whether the masonry is sound enough to hold it, where the anchors land per the NOA, or whether the bucket of problems hiding behind the trim will stay hidden. That’s why our process pairs measurement with a full rough-opening condition evaluation before anything is ordered. Background-checked, uniformed technicians handle the assessment. The window brands we install include Andersen and Marvin, and our work carries the 730-Day Done Right Promise: if it’s not done right, we make it right, in writing. See our full Windows & Doors service for the install side, or start from the home page and our Miami service area to see how it all fits.
For a sense of scale on the job itself, impact window installation in this market runs roughly $9,440 to $29,500, and standard window replacement runs about $5,310 to $17,700. Hidden masonry scope pushes you toward the top of those ranges. A window that measures fine but shows spalling at the sill is a different line item than one that doesn’t. What we quote up front is what you pay; the number you see is the number you pay.
FAQs
Measure the daylight opening from inside edge of masonry to inside edge of masonry, not to wood framing, and check plumb, square, stucco reveal depth, and wall thickness at the same time. Take three horizontal and three vertical measurements and use the smallest number. Then adjust for the flange embedment your Miami-Dade NOA requires before you order. If you’re not sure of the embedment allowance, call (833) 968-1198 for a free estimate and we’ll measure it correctly.
Because Miami-Dade NOA approval sets minimum edge distance from the masonry and minimum anchor embedment depth, so the measurement has to capture the block wall thickness and condition, not just the hole size. A window that fits a wood-frame wall won’t necessarily meet its NOA in a concrete-block wall. That compliance layer is why DIY measurement on an impact window often lands on the wrong ordered size. Call (833) 968-1198 before you order.
Yes, you can measure the opening accurately and document it, but ordering the size is where people slip up in Miami’s CBS homes. The rough opening, the flange embedment, and the frame size you order are three different numbers, and hidden masonry issues can change what actually fits and what it costs to install. Measure away. Let a trained technician confirm the order. Call (833) 968-1198 for a no-pressure assessment.
Standard window replacement in Miami typically runs from about $5,310 to $17,700, while impact window installation runs from roughly $9,440 to $29,500. The range depends on window count, size, and whether the masonry needs repair around the openings. We confirm scope before ordering. Call (833) 968-1198 for an exact number; estimates are free.
If you’d rather have it looked at by someone who measures concrete-block openings every day, Groundwork Construction Co. of Miami offers a no-pressure assessment in Miami. Calls are answered by a live person, 24/7, and the estimate is free. Call (833) 968-1198 and we’ll tell you exactly what fits.
Written by the team at Groundwork Construction Co. of Miami, serving Miami, FL.