
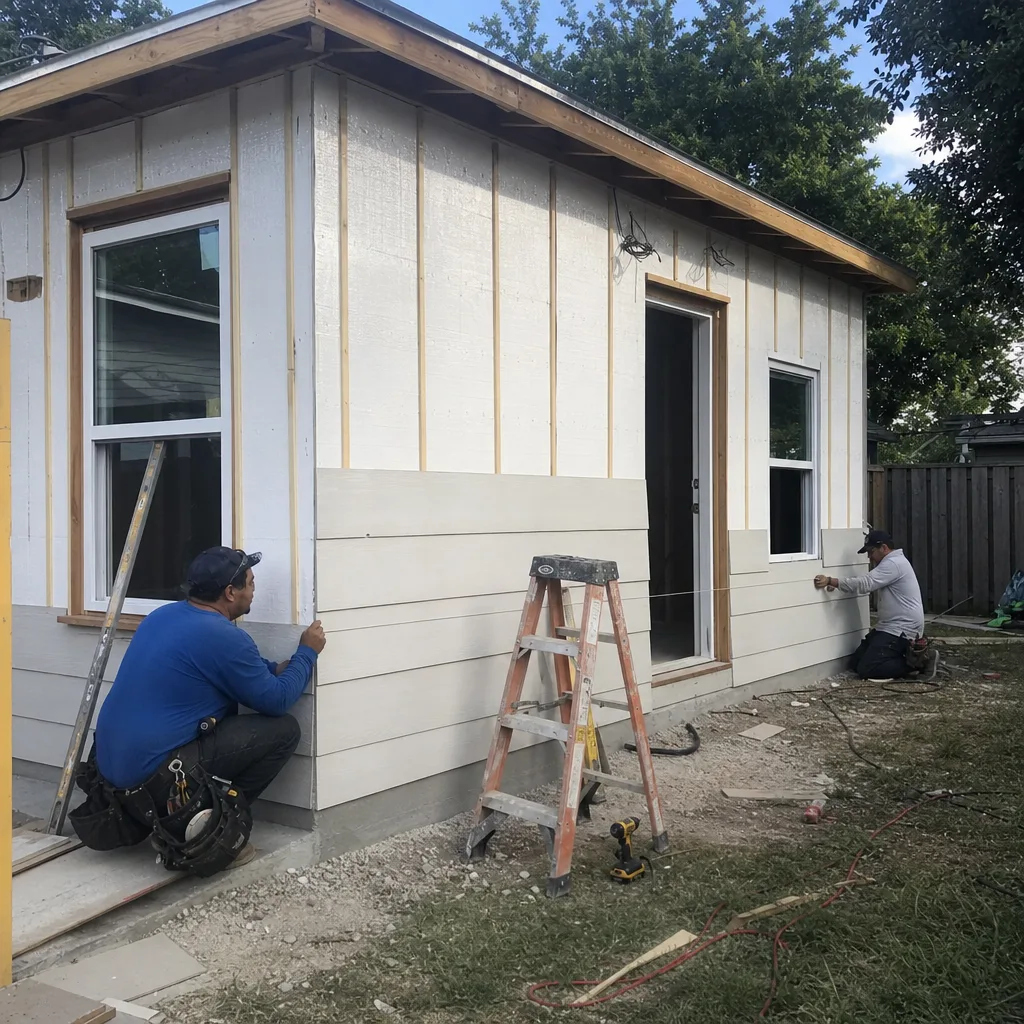
 Kitchen remodeling
 Bathroom remodeling
 Home additions & ADU
 Roofing
 Windows & doors
 Driveway & pavers
 Fence
Free written scope consultation - allowances, timeline, and change-order rules on paper before a single trade is scheduled
Styles & brands we work with
- Kitchen remodeling
- Bathroom remodeling
- Home additions & ADU
- Roofing
- Windows & doors
- Driveway & pavers
- Fence
See the difference
 Before
 After
 Before
 After
 Before
 After
ADU Design & Permitting in Miami, FL
ADU design and permitting in Miami means turning a detached garage, a side yard, or a back lot into a legal, buildable second dwelling – with stamped architectural plans, a full permit package, and a path through Miami-Dade County’s review process that actually gets approved. Most homeowners need this service when they want rental income, a home for aging parents, or a private space for adult children, but don’t know where the zoning rules start or how deep the permit process runs.
We handle both halves of that job. Our team draws the plans, coordinates the structural and engineering details, assembles the submittal, and answers every reviewer comment until you’re holding a permit. That matters in Miami, where an ADU on a 5,000-square-foot lot in Little Havana plays by very different rules than one on a half-acre in Palmetto Bay. If you’re still deciding whether an ADU is the right addition for your property, start with our Home Additions & ADU overview, then come back here for the design and permit side.
Groundwork Construction Co. of Miami builds this work under the 730-Day Done Right Promise – if it’s not done right, we make it right. Calls are answered by a live person 24/7, so you’re never stuck leaving a voicemail when a zoning question keeps you up at night. Reach us at (833) 968-1198 for a free estimate and design consult.
Key Takeaways
- ADU design and permitting in Miami usually runs $6,500 to $22,000 depending on unit type, lot constraints, and how much engineering the site needs.
- Miami-Dade County and City of Miami review timelines commonly run 8 to 20 weeks from submittal to permit issuance, and review comments are the biggest variable.
- Setbacks, lot coverage, and flood zone elevation drive more design changes here than almost anywhere else in Florida.
- We handle the drawings, the submittal, and the back-and-forth with reviewers – you don’t chase the permit yourself.
When You Need ADU Design & Permitting
An ADU is a second, self-contained home on the same lot as your primary house – a detached unit over a garage, a converted attached space, or a new build in the backyard. The design and permit work is what makes that unit legal, financeable, and insurable. Here are the situations where homeowners in Miami call us for it.
- You want rental income but don’t know if your lot allows a second unit. Miami neighborhoods vary block to block on lot size and zoning. Before you price a build, you need someone to confirm the zoning actually permits an ADU and what the size cap is on your parcel.
- You have an aging parent moving in and need a separate entrance, kitchen, and bath. Multigenerational living is one of the most common reasons we see ADU requests in Miami, especially in Kendall and Westchester, where large lots and existing detached garages make conversion practical.
- Your detached garage is sitting half-empty and you want to convert it. Converting a garage into a habitable unit triggers design and permit work: insulation, egress, plumbing, and sometimes a flood elevation check if it sits low.
- You got a permit rejection or a set of review comments you don’t understand. We pick up stalled projects where a homeowner submitted plans that didn’t meet setback, height, or life-safety requirements, and we revise the drawings to clear review.
- You’re planning to sell and want the ADU to count. An unpermitted unit can complicate a sale or fail an appraisal. Getting design and permits right protects resale value in a market where buyers ask questions.
- Your property is in or near a flood zone and you’re not sure what that means for an ADU. Much of Miami sits in a special flood hazard area. Design that ignores base flood elevation will get bounced at review, and we build that check into the plan from day one.
Our ADU Design & Permitting Process
We run the design and permit work as one continuous job, not two separate handoffs. Here’s how we take a Miami ADU from an idea to a stamped, approved permit.
- Site and zoning review. We pull your parcel’s zoning, lot size, setbacks, and flood designation, then confirm what ADU type and square footage your lot can support. This is where we catch problems early – before you spend money on drawings that won’t pass.
- Design and layout. We develop the floor plan, exterior elevations, and structural approach around your goals: rental unit, in-law suite, or guest house. For a converted garage, we plan the plumbing and electrical routing so the work stays practical, specifying fixtures from names like Delta and American Standard where durability matters.
- Engineering and drawings. We coordinate the structural, mechanical, and electrical drawings the county requires, plus a survey and any elevation certificate the site needs. The plan set has to stand on its own at the counter.
- Submittal to the county or city. We assemble and file the full permit package with Miami-Dade County or the City of Miami, including the applications, plan sets, and supporting documents. You’re not the one standing in line.
- Review response and revisions. Reviewers send comments; we revise the drawings and respond until the permit issues. This back-and-forth is the single biggest driver of timeline, and it’s where experience pays off – we’ve seen the same comment categories come up repeatedly and we design to avoid them.
- Permit issuance and build handoff. Once the permit is in hand, the design is buildable and the drawings match what will actually get constructed. From there, the build stays under our roof, and the whole project rides on the 730-Day Done Right Promise.
Because we handle the design, the permit, and the build, there’s no gap where one contractor blames another. From foundation to finish line, it stays one project with one accountable team.
ADU Design & Permitting Pricing in Miami
ADU design and permitting in Miami typically costs $6,500 to $22,000 for the professional design and permit work alone – that’s before any construction. The range is wide because a straightforward garage conversion on a flat lot is a very different job from a detached unit that needs survey work, an elevation certificate, and multiple rounds of structural revisions. Here’s how the pieces break down.
| Line item | Typical Miami range |
|---|---|
| Zoning and feasibility review | $500 – $1,500 |
| Architectural floor plans and elevations | $3,000 – $8,000 |
| Structural and MEP engineering | $1,500 – $4,500 |
| Survey and elevation certificate | $800 – $2,500 |
| Permit application and submittal handling | $750 – $2,000 |
| Review response and revisions | $500 – $3,000 |
What moves the number most: the ADU type (garage conversion vs. detached new build), whether your lot sits in a flood zone, and how much engineering the structure needs. Detached units and anything near the water tend to sit at the higher end. Simple attached or converted spaces land lower.
Upfront pricing is the rule here – the number you see is the number you pay. We give you a clear written scope before you commit, with no surprises added later for “extra revisions” that should have been in the original quote. Pair the project with our standing offers and it gets easier to budget: $1,000 off projects over $10,000 and 0% financing for 18 months. A free project estimate and design consult is the starting point; call (833) 968-1198 to book it.
What Affects Your ADU Design and Permit Cost in Miami
No two Miami ADU projects price the same, and it’s usually one of a handful of site conditions doing the moving. Knowing them ahead of time keeps you from being surprised mid-process.
- Lot size and setbacks. Small infill lots in neighborhoods like Little Havana and Allapattah leave little room, which can force a tighter footprint and more custom design work. Larger parcels in Palmetto Bay or Cutler Bay give more flexibility and often cost less to plan.
- Flood zone designation. Much of Miami sits in a special flood hazard area, so elevating an ADU or confirming base flood elevation adds survey and design steps. This is a real line item, not a maybe.
- Unit type. A detached new-build ADU needs full structural and MEP drawings. A garage conversion or attached in-law suite usually needs less engineering.
- Review cycles. Every round of county or city comments adds time and revision cost. Well-built plan sets reduce the number of cycles.
- Utilities and connections. Running sewer, water, and electrical to a detached unit is a design question and sometimes a cost driver. Specifying quality components like Toto fixtures and Schluter waterproofing where it matters keeps the finished unit low-maintenance.
We’ve watched these patterns play out long enough to design around them. Spring and summer rains in Miami reveal grading and drainage problems on conversions, and we plan for water management up front rather than fixing a swampy backyard after the fact.
Is it cheaper to convert a garage or build a detached ADU?
A garage conversion is usually the cheaper path in Miami – typically less design and engineering work because the structure and utilities are already there. A detached new-build ADU costs more to design and permit because it needs full architectural and structural drawings plus its own utility connections. Either way, the design and permit phase is a fraction of the full build cost, and getting it right the first time is what protects the rest of your investment. Call (833) 968-1198 for a free estimate on your specific lot.
Why Homeowners in Miami Choose Groundwork for ADU Design & Permitting
Permits are where ADU dreams go to die, and homeowners in Miami know it. Reviewers send comments, timelines stretch, and a project sits in limbo while someone figures out what the surveyor meant. We do this work every week, and we bring the kind of track record that keeps a plan moving: our technicians have up to 12 years of experience, and we back every project with the 730-Day Done Right Promise.
A few things that set the experience apart:
- Live person, 24/7. When a zoning or permit question comes up, you reach a real person, not a voicemail box. No waiting until Monday.
- Background-checked, uniformed technicians. The people who show up to your property are verified and present themselves professionally.
- Upfront pricing, no surprises. You get the scope and the number in writing before work starts. No mid-project “we found something” upcharges.
- One team from plan to build. The company that designs your ADU can build it, so nothing gets lost when the permit flips to construction.
We’re proud to serve our local communities and to keep the whole ADU project – design, permit, and build – under one accountable roof. The brand partners behind the finished product matter too: durable fixtures, watertight assemblies, and materials chosen for how Miami weather actually behaves, not just what’s cheapest on the shelf.
ADU Design & Permitting FAQs
How long does an ADU permit take in Miami?
An ADU permit in Miami typically takes 8 to 20 weeks from submittal to issuance, and most of that is review time at Miami-Dade County or the City of Miami. The biggest variable is how many rounds of review comments come back; a clean plan set at first submittal shortens the clock dramatically. We build the drawings to clear review the first time and respond quickly when comments arrive, which is often the difference between a spring start and a fall one. Call (833) 968-1198 to talk through your timeline.
Do I need a separate permit for a garage conversion ADU in Miami?
Yes. Converting a garage into a habitable ADU in Miami requires a permit and a design that meets life-safety, egress, insulation, and plumbing requirements – a garage isn’t built to be lived in, so the conversion has to prove it now is. That means architectural drawings and often structural and MEP work. Skipping it puts you in a tough spot at resale or appraisal. Call (833) 968-1198 for a free estimate on the design and permit package.
How much does ADU design and permitting cost in Miami?
ADU design and permitting in Miami usually runs $6,500 to $22,000 for the professional work before construction, depending on unit type, lot constraints, and engineering. A garage conversion on a flat lot sits near the low end; a detached unit in a flood zone with survey and elevation needs lands higher. The number you see is the number you pay, so there are no revision surprises. Call (833) 968-1198 for an exact quote – estimates are free.
Can you help if my ADU permit was already rejected?
Yes. We regularly take over stalled or rejected ADU permits in Miami, review the comments, and revise the drawings so the plan set clears review. Rejections usually trace back to setbacks, height, lot coverage, flood elevation, or incomplete engineering, and each one has a fixable path. Send us what you have and we’ll tell you what’s missing. Call (833) 968-1198 for a free consultation.
Will the ADU design include the fixtures and interior finishes?
Yes. The plan set covers layout, structure, plumbing, and electrical, and we help you select fixtures and finishes that hold up in a Miami rental or in-law suite. We work with brands like Delta for fixtures and Schluter for waterproofing systems where a wet area needs to stay dry long-term. Those choices show up in the drawings and in the build, so what you approve is what gets installed. Call (833) 968-1198 to start the design consult.
Start Your ADU Project With a Free Design Consult
An ADU can change what your property is worth and how your family lives, but only if it’s designed and permitted correctly from the start. Groundwork Construction Co. of Miami handles the zoning review, the drawings, the county submittal, and the review response until you have a permit in hand – then we’re there for the build too, all under the 730-Day Done Right Promise. Whether you’re wondering what to do before you build with a Miami contractor or you’re ready to draw plans now, the fastest next step is a conversation. Call (833) 968-1198 for a free estimate and design consult. Live person, 24/7, and upfront pricing from the first call.
Written by the team at Groundwork Construction Co. of Miami, serving Miami.